MHL Eylisia
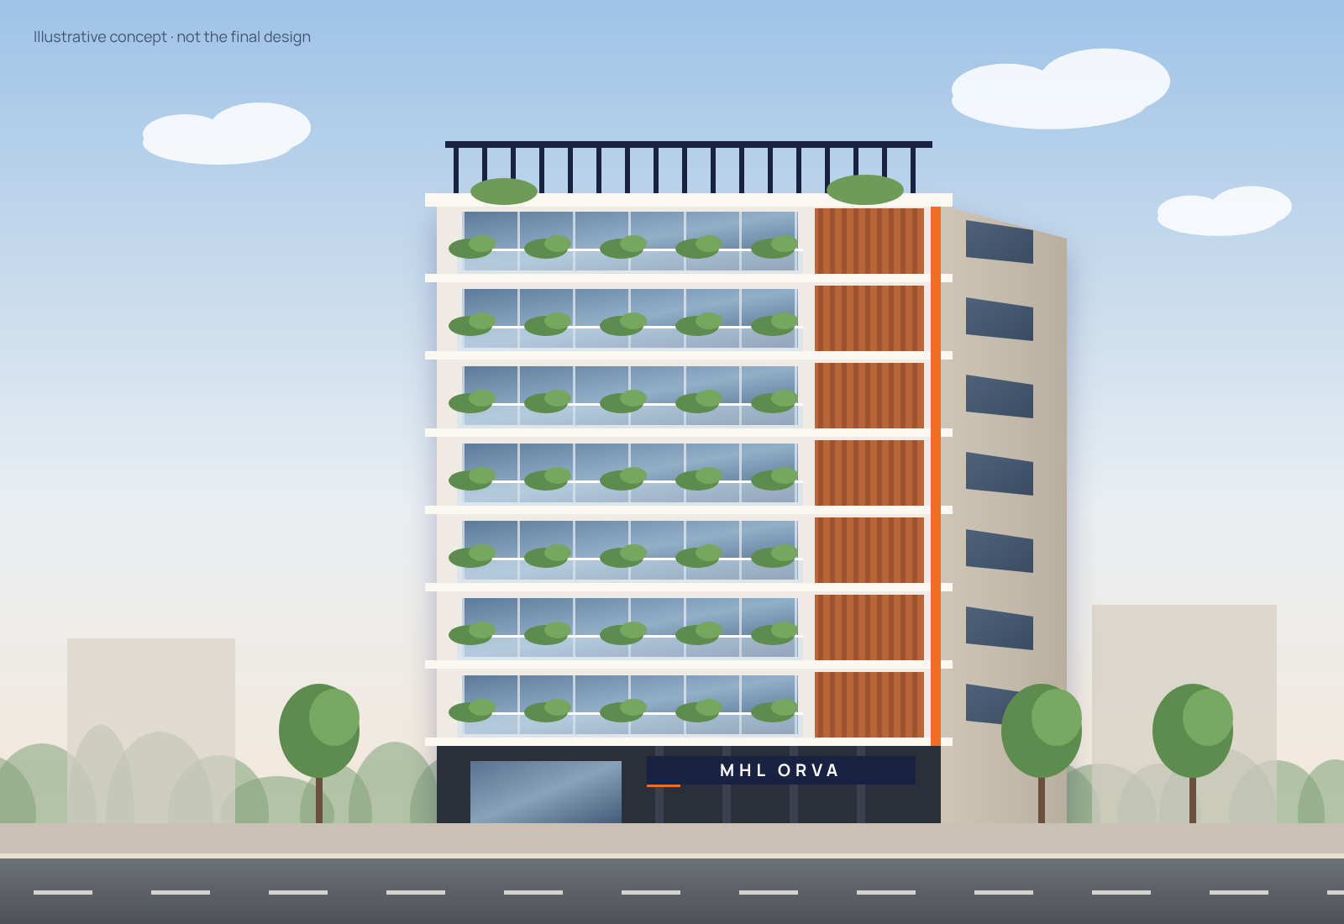
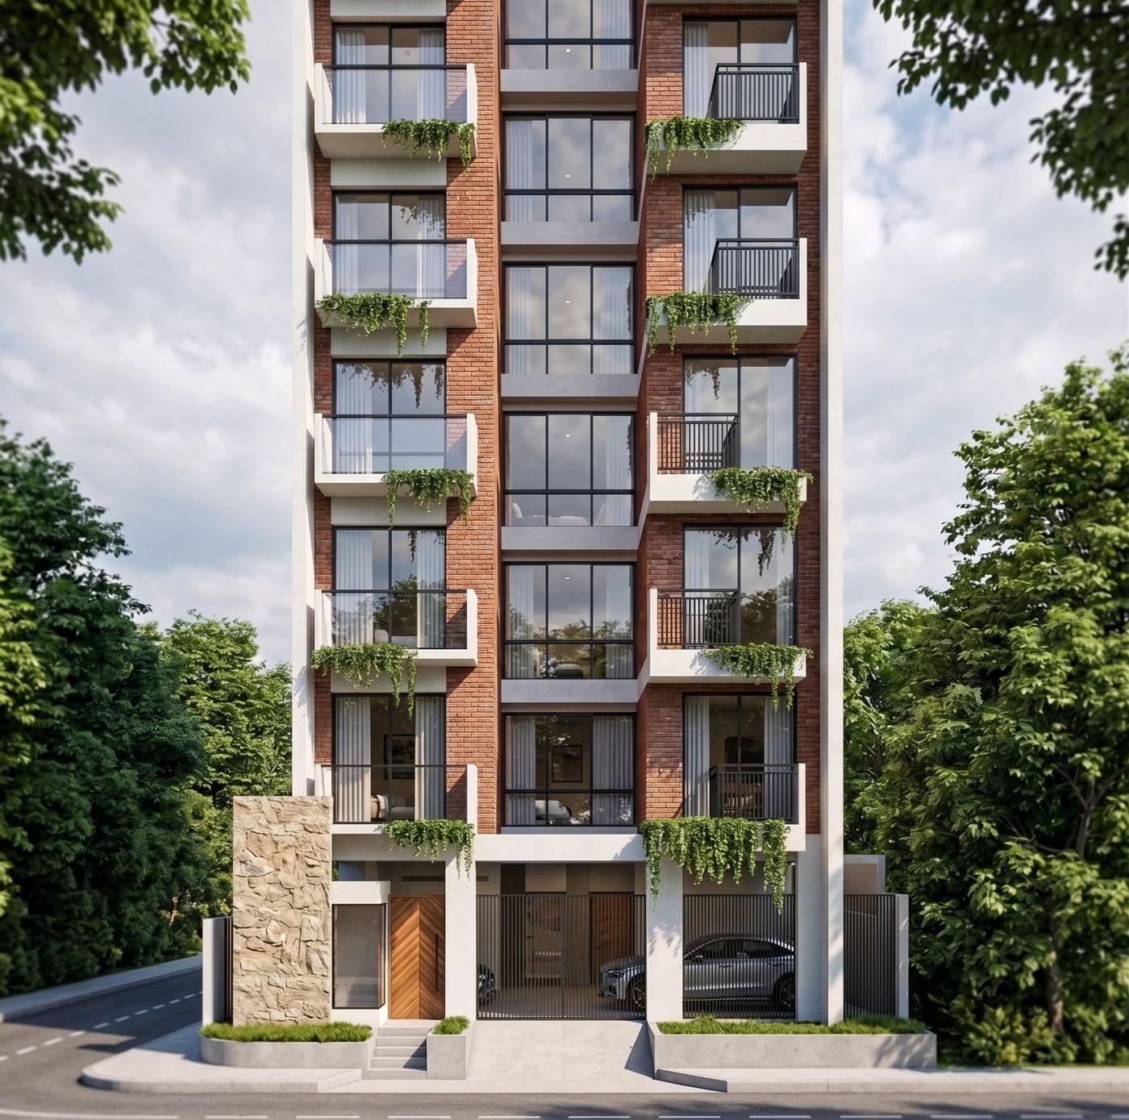
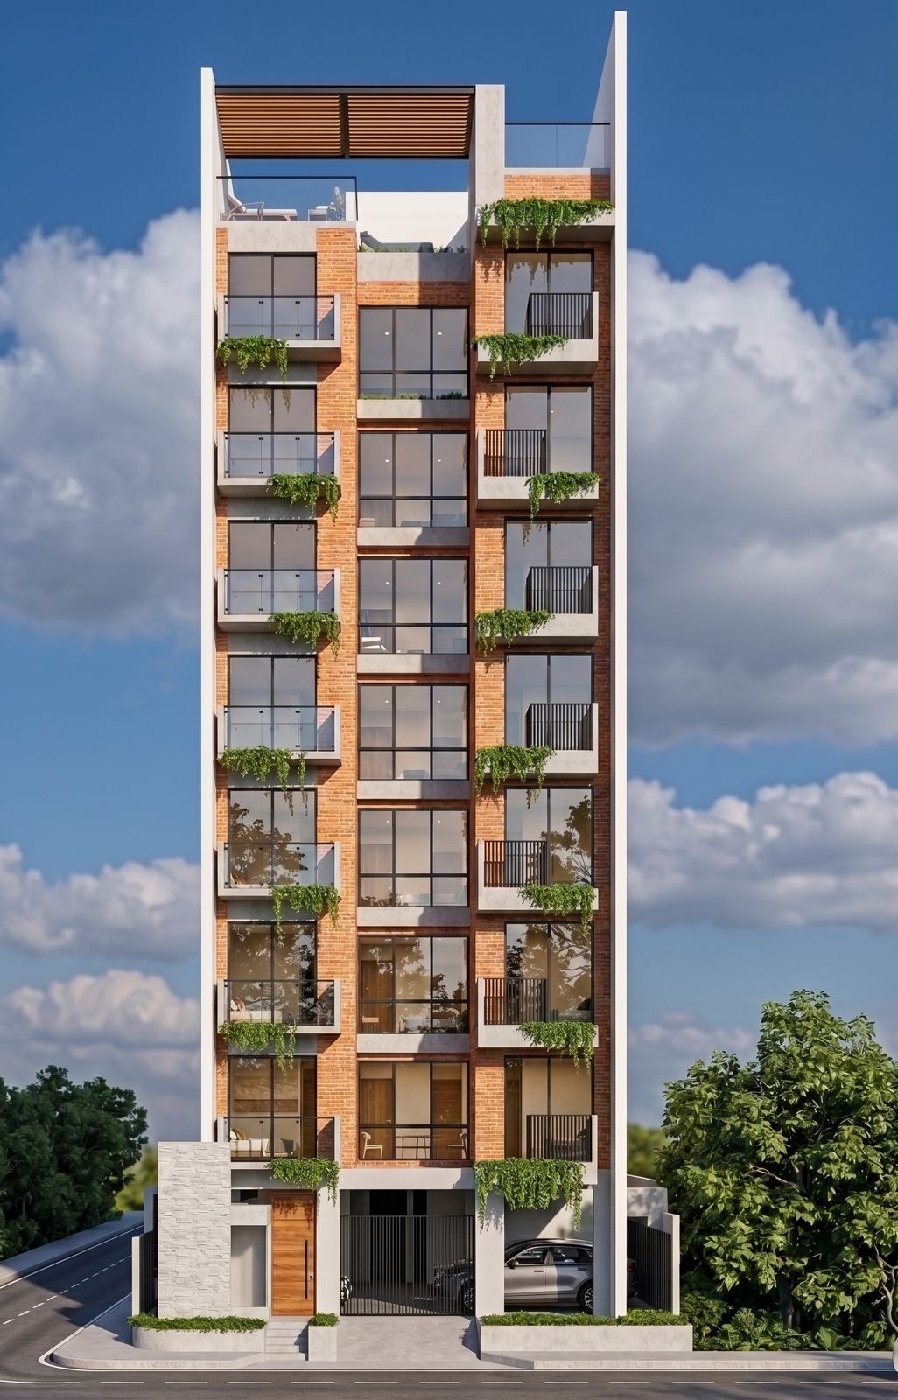
Seven homes · One per floor · A pool on the roof
Land
3 Katha
Floors
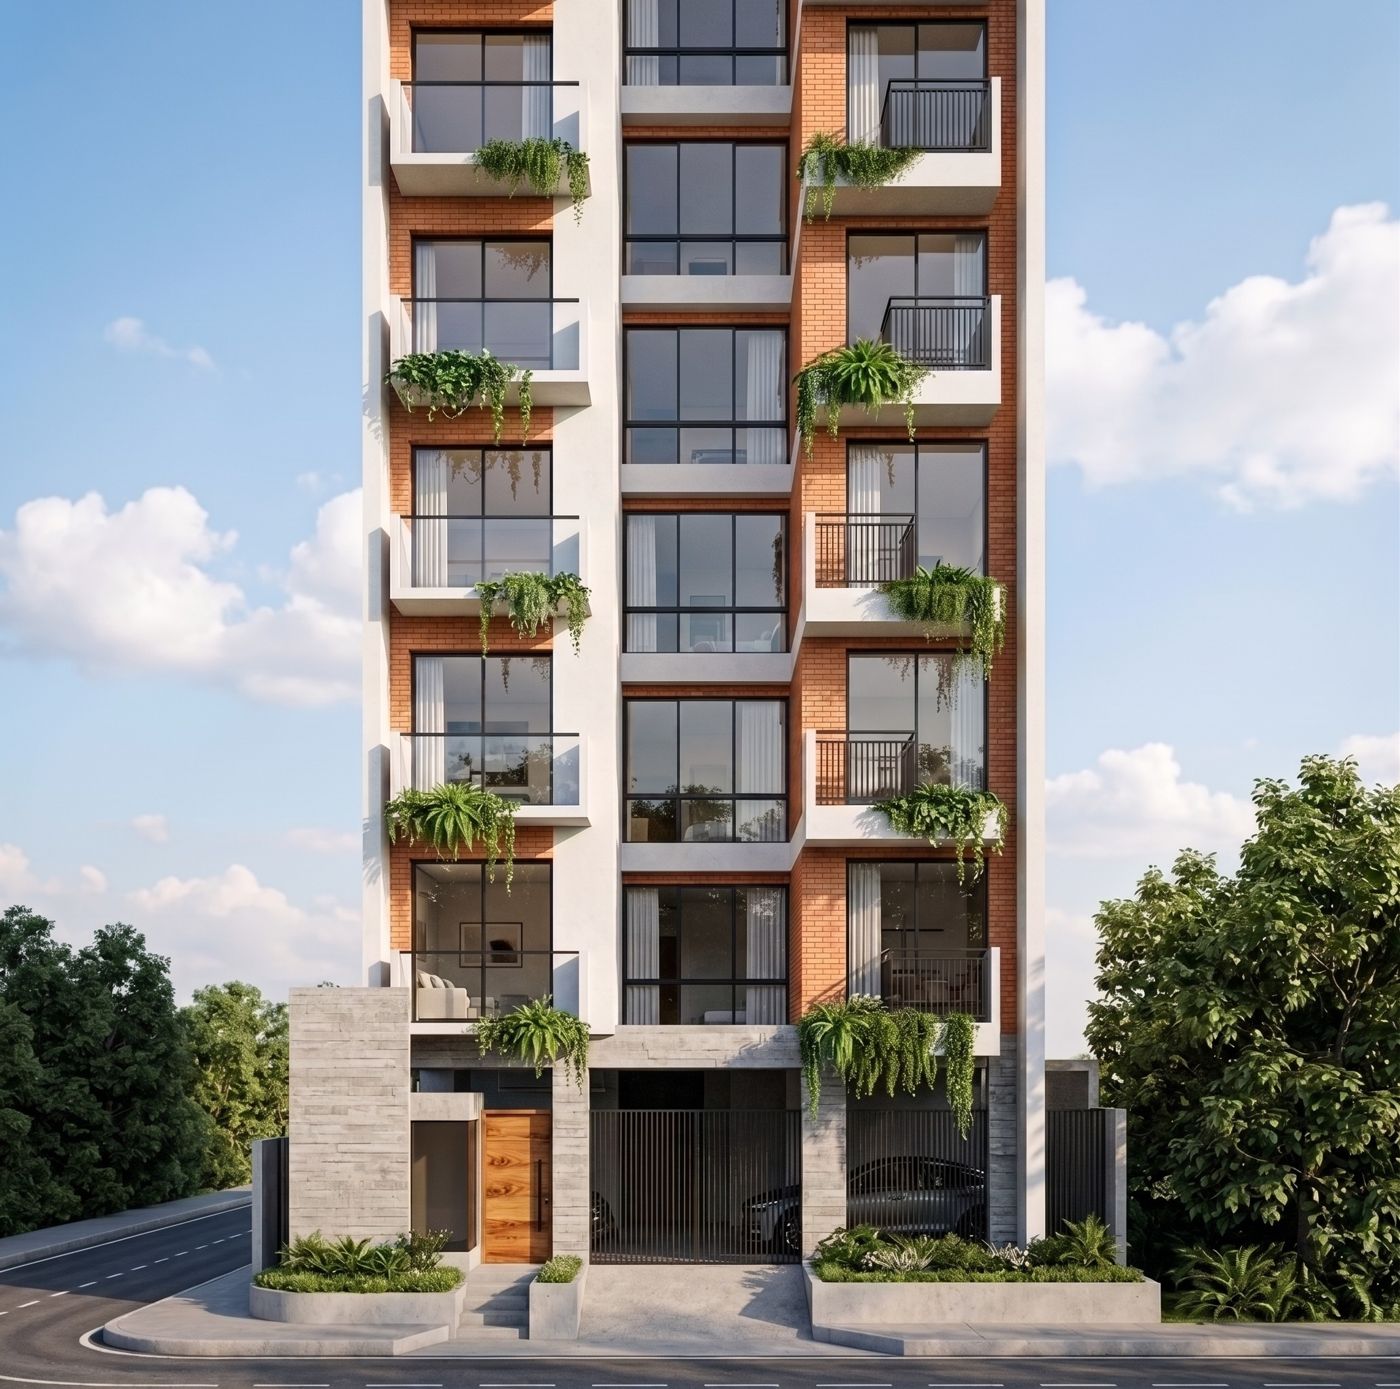
G+7
Homes
7 · one per floor
Each home
3 bed · 3 bath · 3 veranda
Facing
South · Corner plot
Front road
30 feet
Car parking
6
Home size
2,850 sft
Features & amenities
Everything that comes with a home at MHL Eylisia.
Gallery
01 / 06
02 / 06
03 / 06
04 / 06
05 / 06
06 / 06
Show photo 1
Show photo 2
Show photo 3
Show photo 4
Show photo 5
Show photo 6
Floor plans
Ground
Floors 1–7
Rooftop
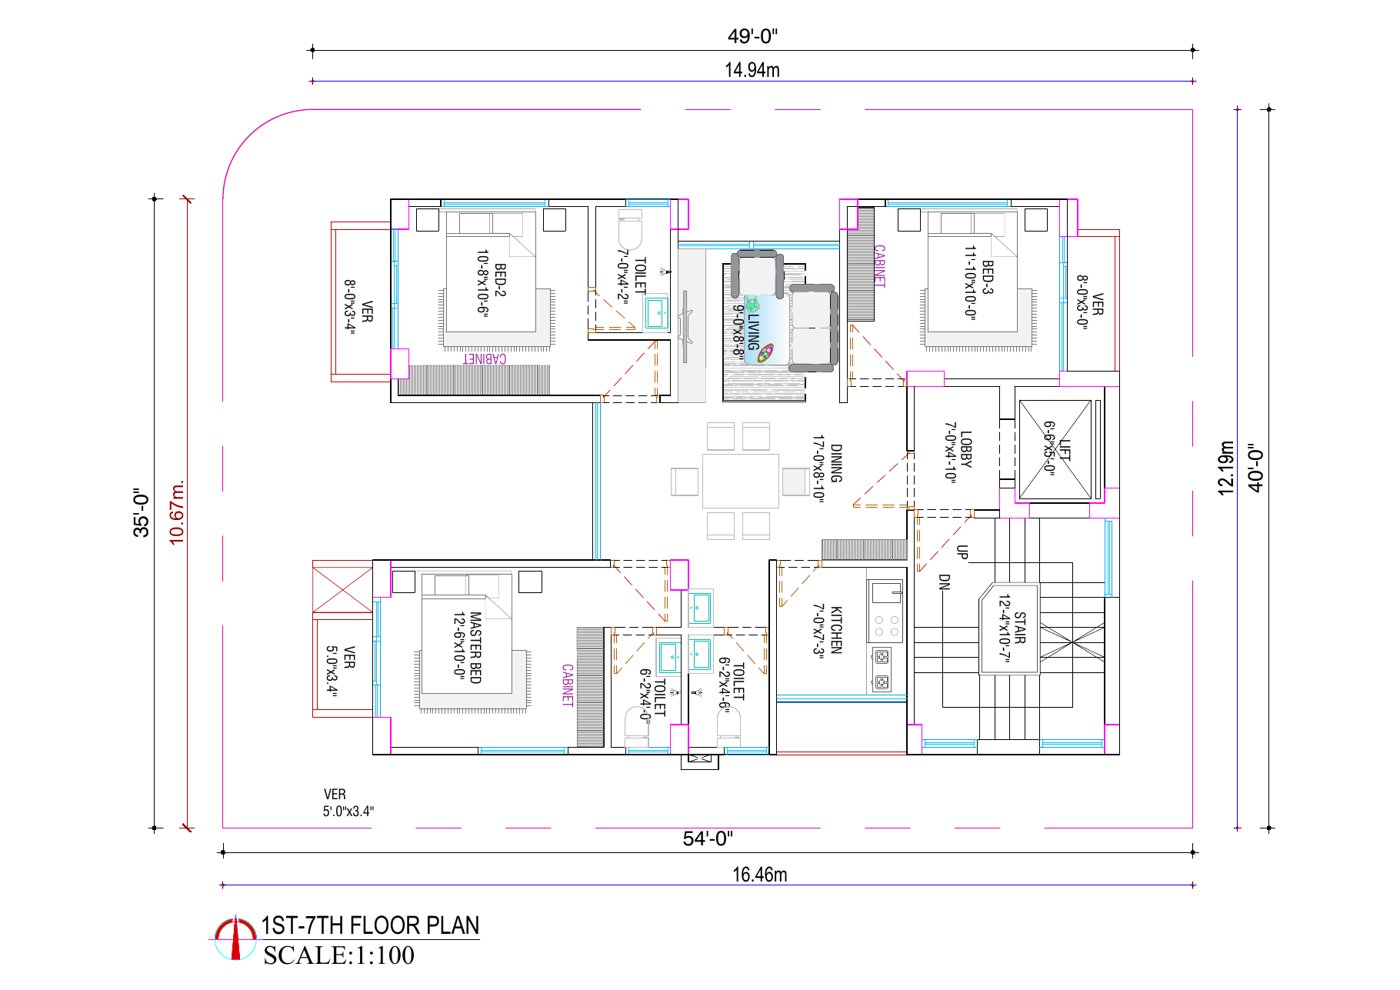
Typical floor
One home, whole floor
Master bedroom
12'6" × 10'0"
Dining
17'0" × 8'10"
Kitchen
7'0" × 7'3"
Home size
2,850 sft
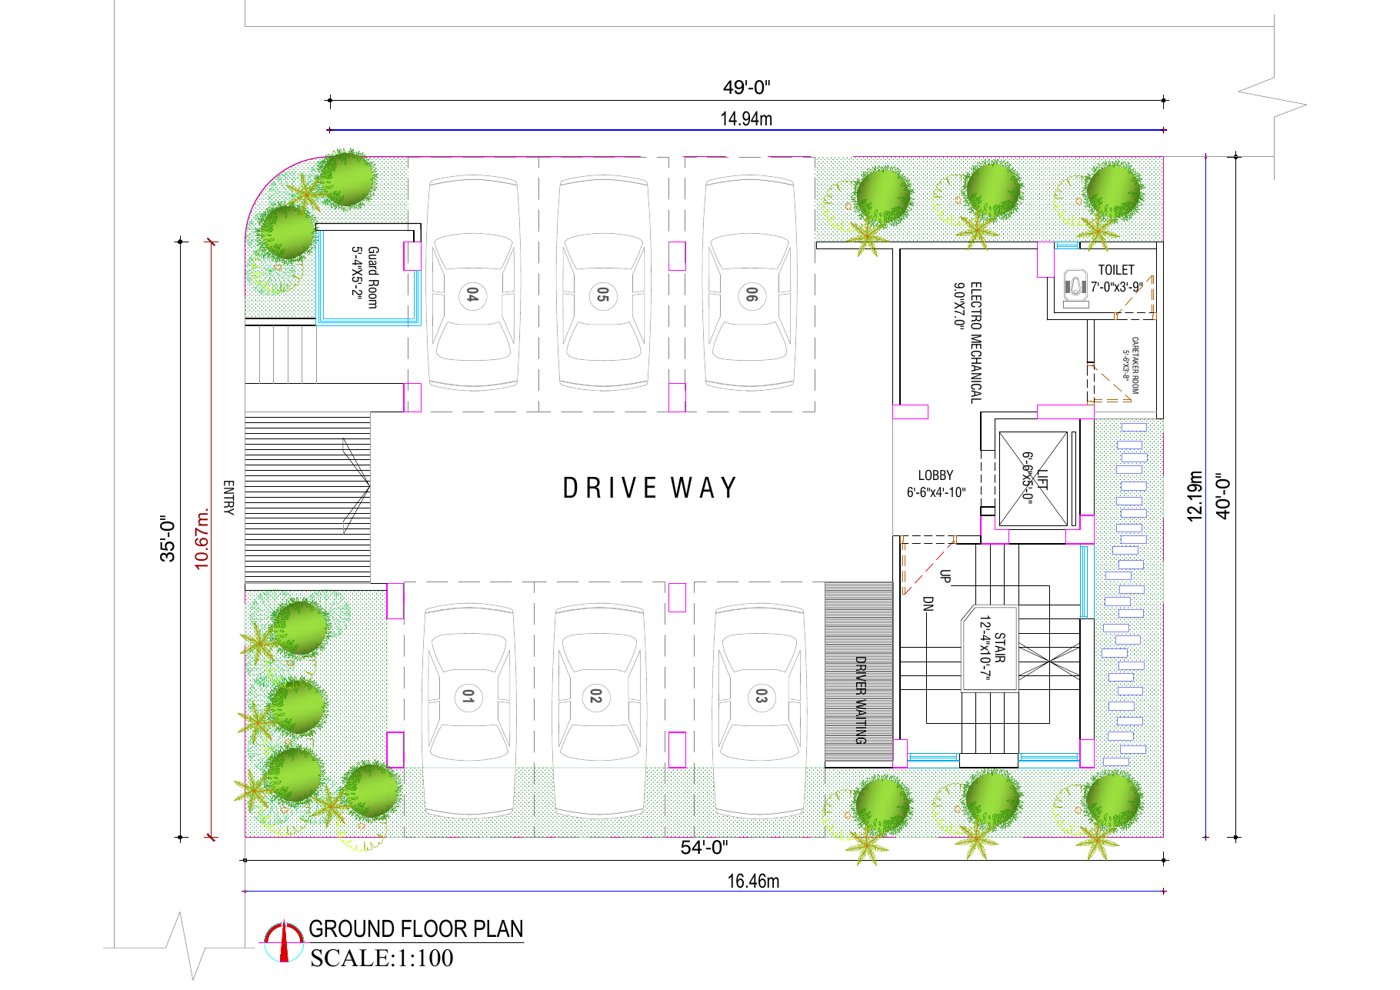
Ground floor
Parking & entry
Car parks
6
Lift
1
Guard room
1
Driver lounge
1
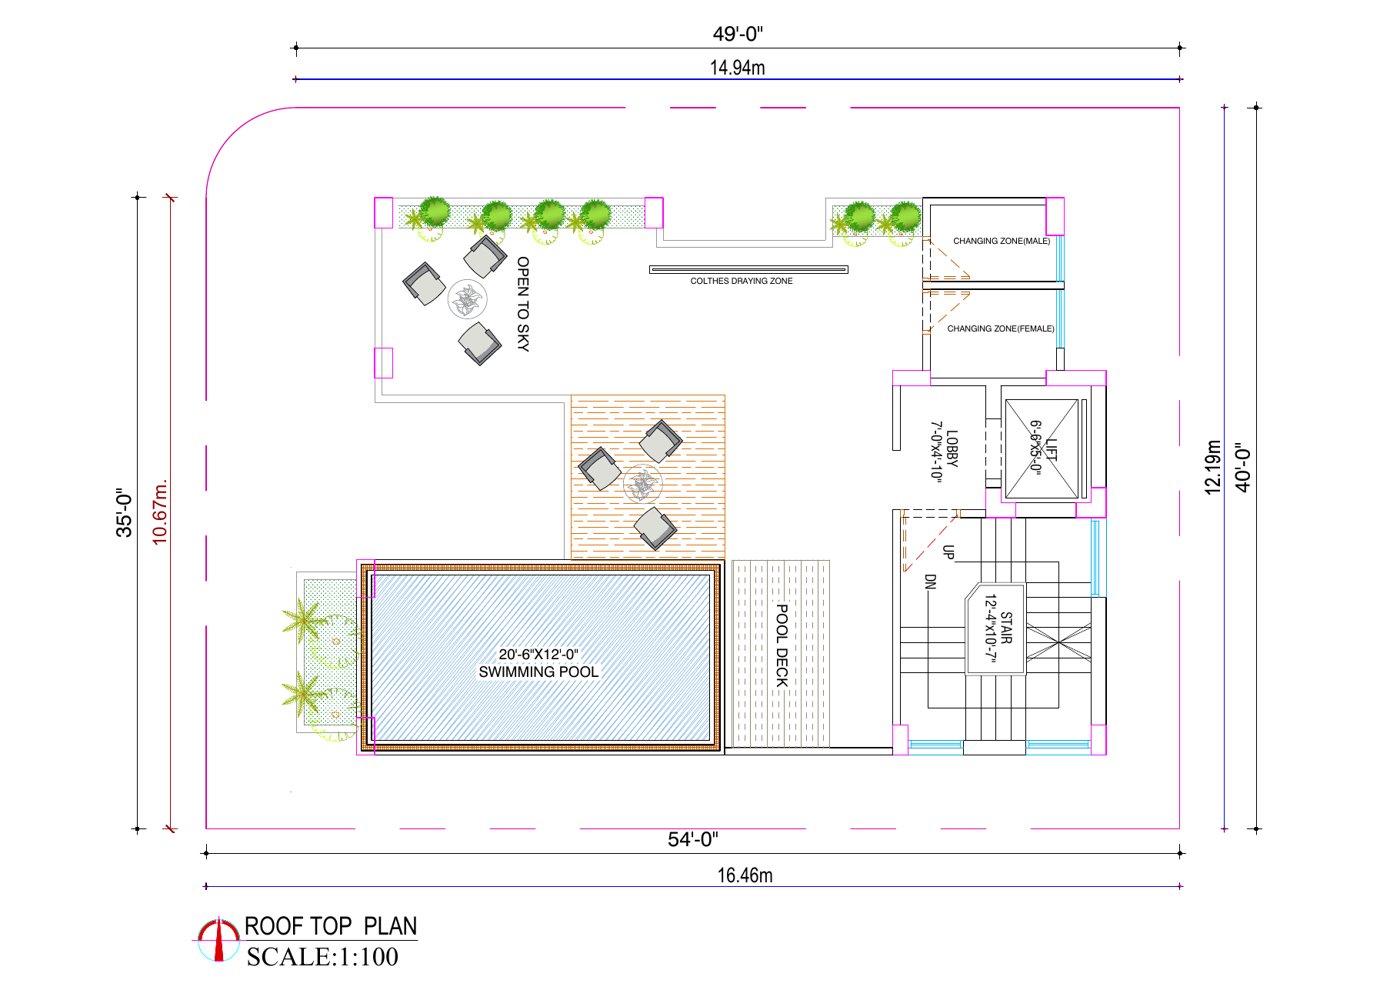
Roof
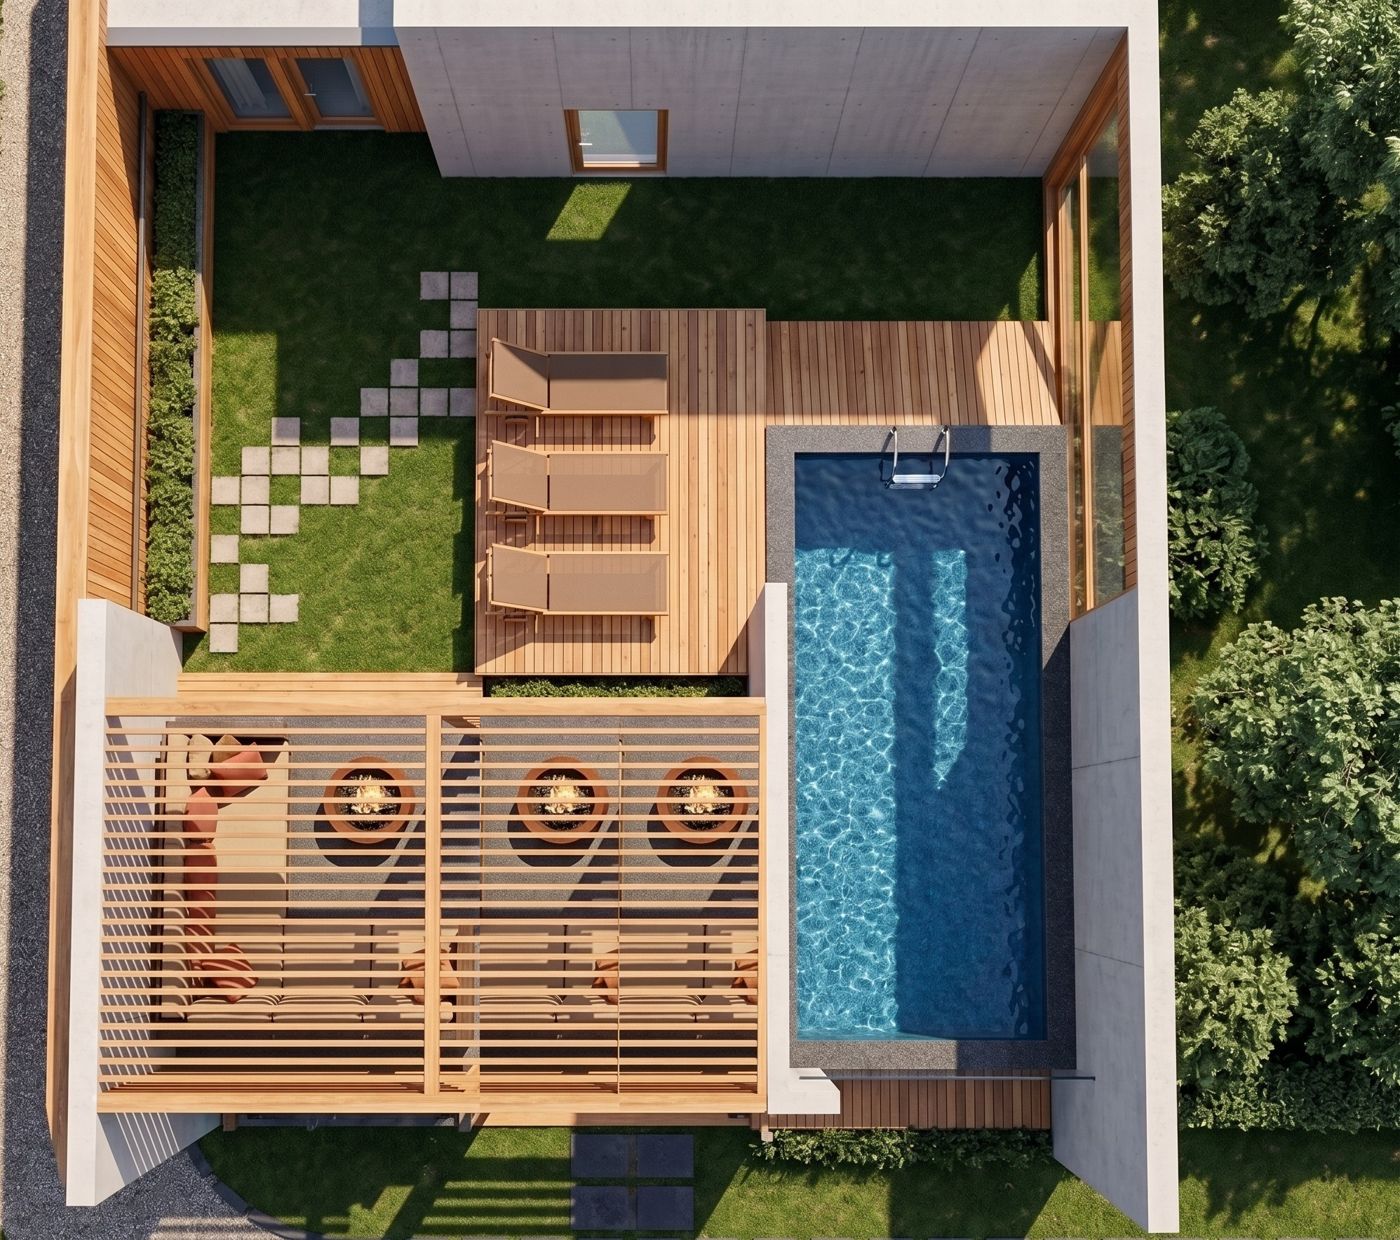
Pool, deck & lounge
Pool length
20'6"
Pool deck
1
Lounge
1
Changing rooms
2
Progress
Locate
Sector 09, Purbachal New Town, Dhaka
Interested?
Come see the site.
Meet the team.
Tell us a day that suits you. We will call to confirm and walk you through the plans.
Book a site visit
MHL Eylisia · Sector 09, Purbachal