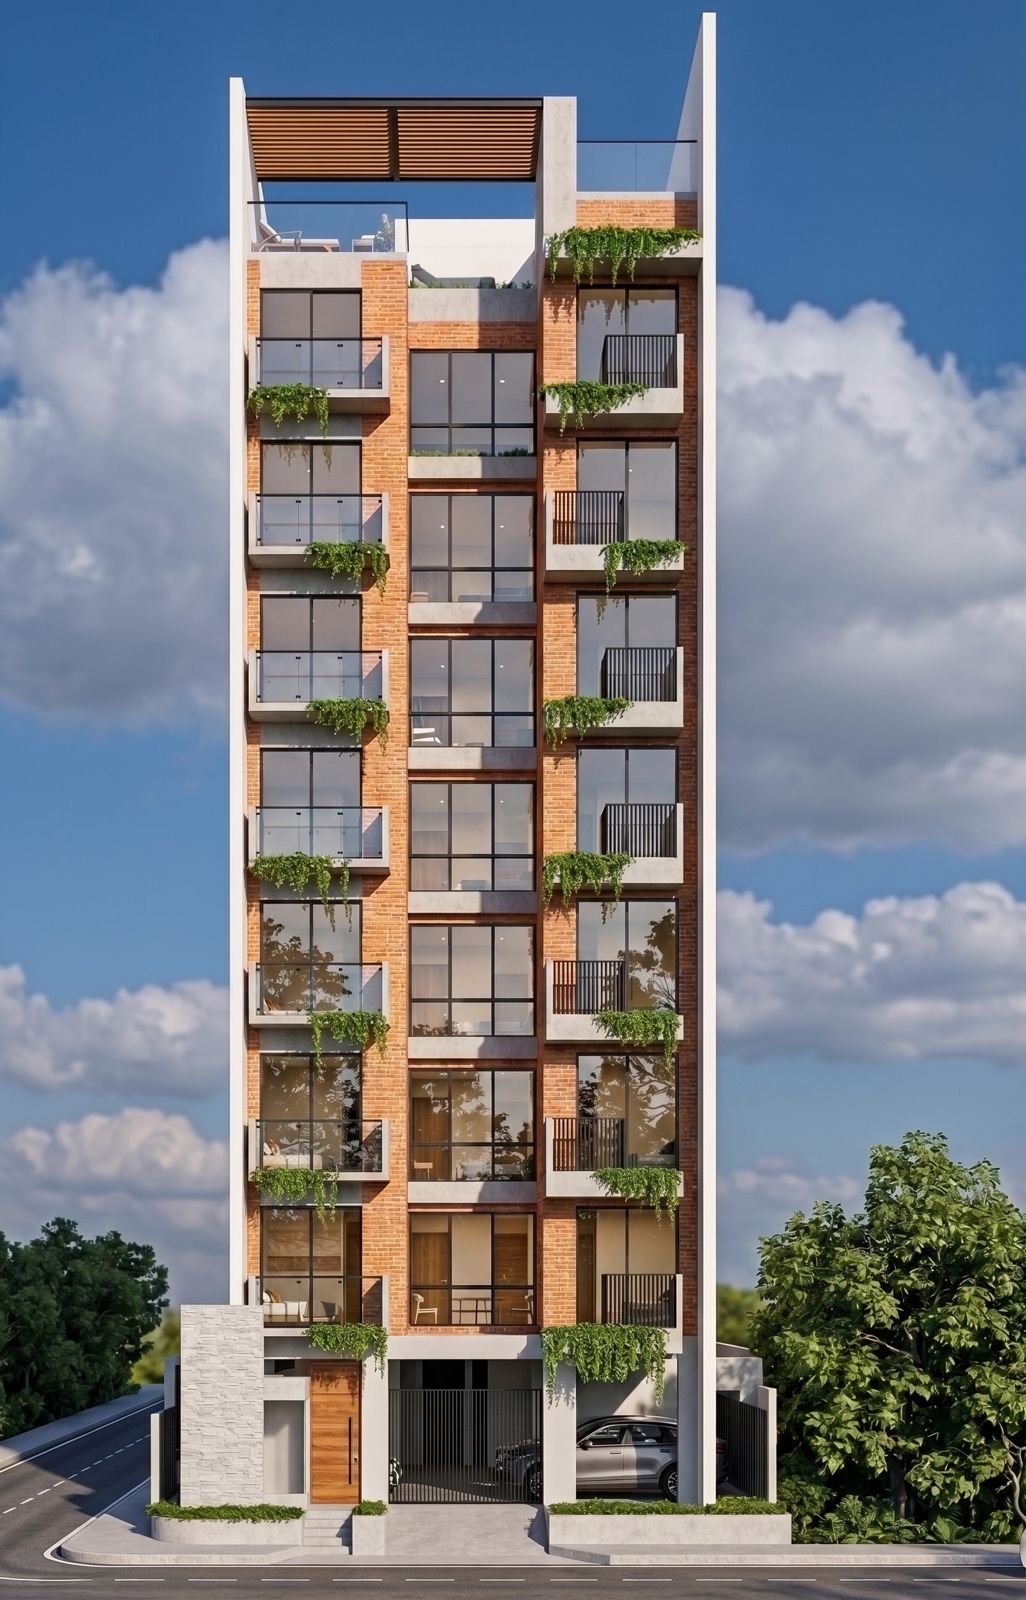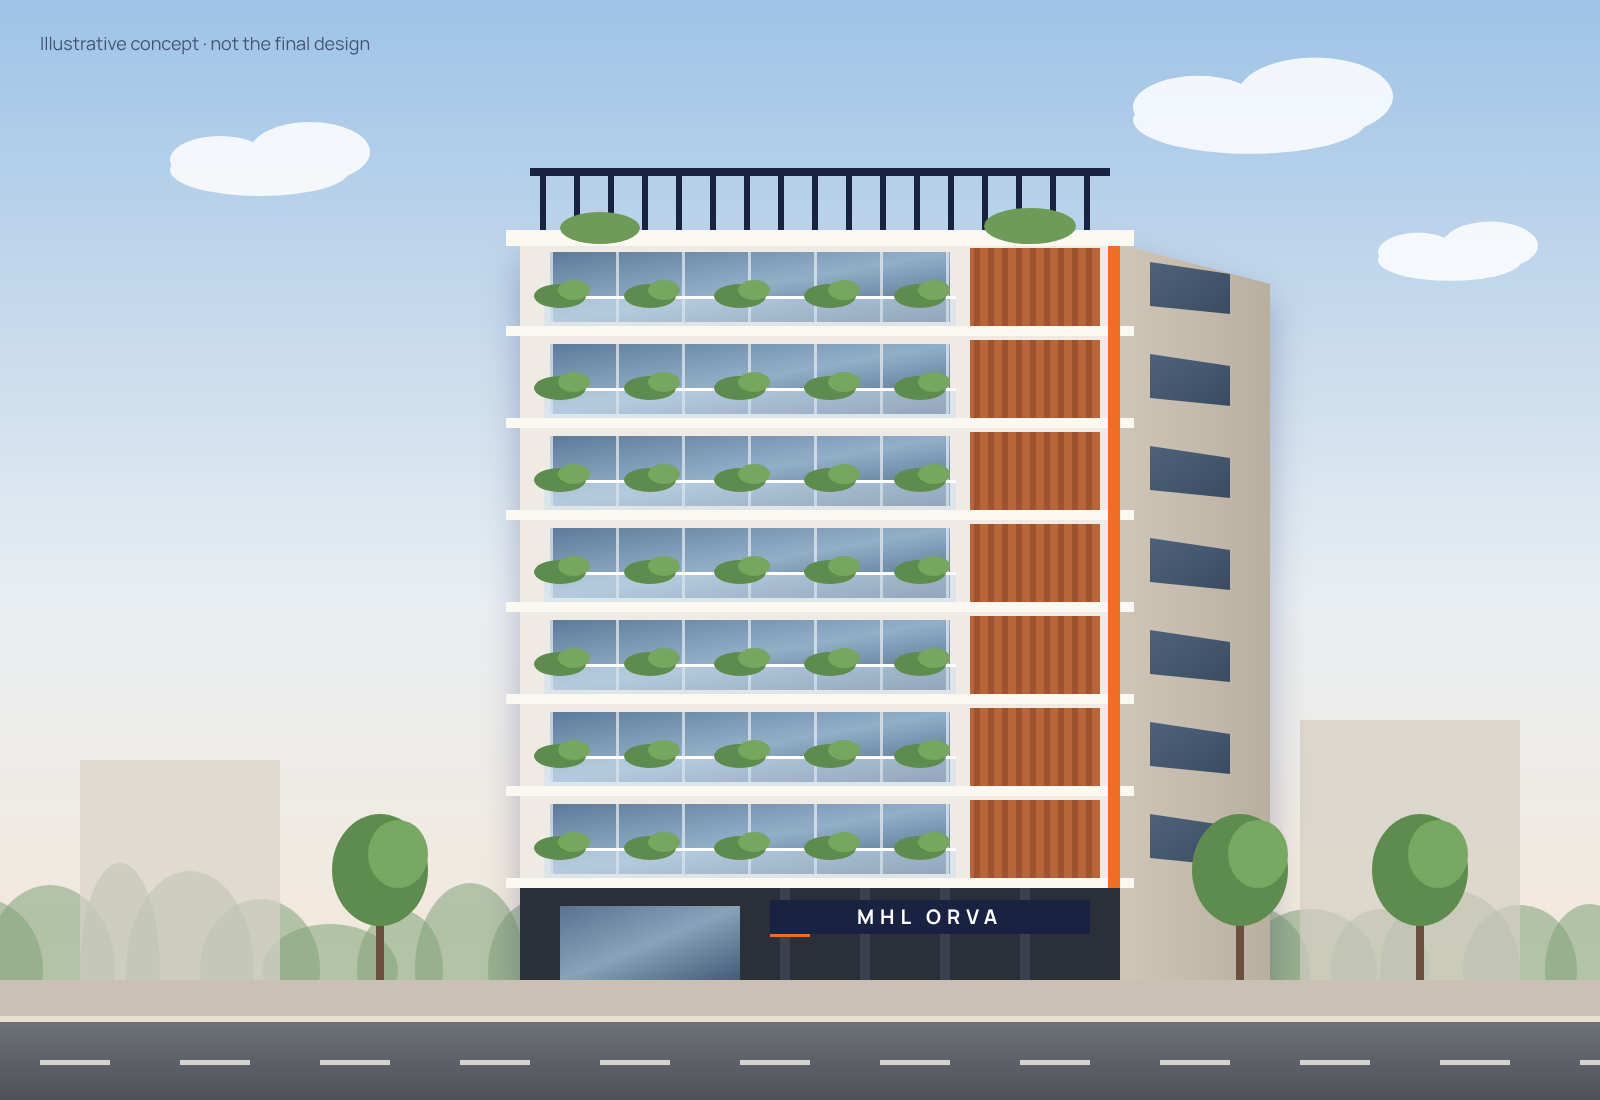
MHL Orva
Upcoming · A corner plot on a 75-foot road
Land
3 Katha
Floors
[G+?]
Homes
Up to 7
Each home
[Beds · baths]
Plot
Corner plot
Roads
75 ft south · 30 ft east
Car parking
[Number]
Home size
[Size] sft
Features & amenities
Everything planned for a home at MHL Orva.
Upcoming
Plans are on the drawing board.
Floor plans and a gallery for MHL Orva will be added here as the design is finalised. Register your interest below and we will keep you posted.
Register interestLocate
Road 107, Sector 09, Purbachal New Town, Dhaka
Interested?
Be first to know.
Register your interest.
Leave your details and we will call you when plans and booking open.
Register interest
MHL Orva · Road 107, Sector 09, Purbachal